

Adjustable Louvre
European Quality Guaranteed
Facade Architectural Systems (FAS) partners with architects, developers and contractors to deliver premium architectural Facade cladding, ceilings and sun control systems across Southern Africa. FAS help transform ambitious concepts into buildable, durable architectural solutions backed by technical expertise from concept through completion.
Our Strengths
Our portfolio combines internationally recognised systems with local technical expertise, giving design teams the confidence to specify products that perform aesthetically, technically and commercially.
Exclusive International Partnerships
FAS is the exclusive Southern African supplier of two globally recognized architectural brands:
Alubond – internationally trusted aluminium composite panel systems renowned for innovation, quality and certified fire performance.
Hunter Douglas Architectural – world-leading architectural ceiling, façade and sun control systems specified on some of the world’s most recognised buildings.
Global Systems
Local Manufacturing
Technical Design Support
Project Delivery
Alubond
Architectural Freedom. Certified Performance.
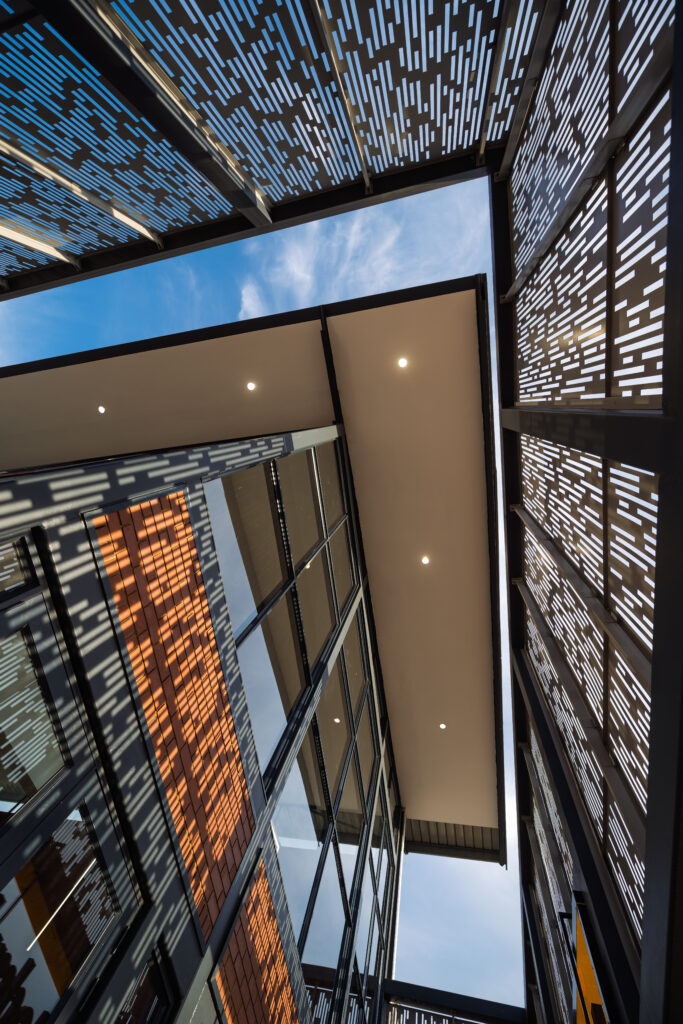
Alubond aluminium composite panels combine outstanding design flexibility with proven fire performance, weather resistance and long-term durability. Available in an extensive colour range and capable of complex forming, Alubond allows architects to create striking façades without compromising safety or performance.
Suitable for façades, soffits, feature walls and internal applications, the system provides architects with flexibility in orientation, module size and finish to achieve distinctive architectural expression.
Ideal for commercial, retail, education, healthcare and public buildings.
- A2 & B1 Fire Ratings
- Lightweight
- Formable – folding, bending, routing, perforating
- Weather Resistant
- Extensive colour palette
- Large format panels
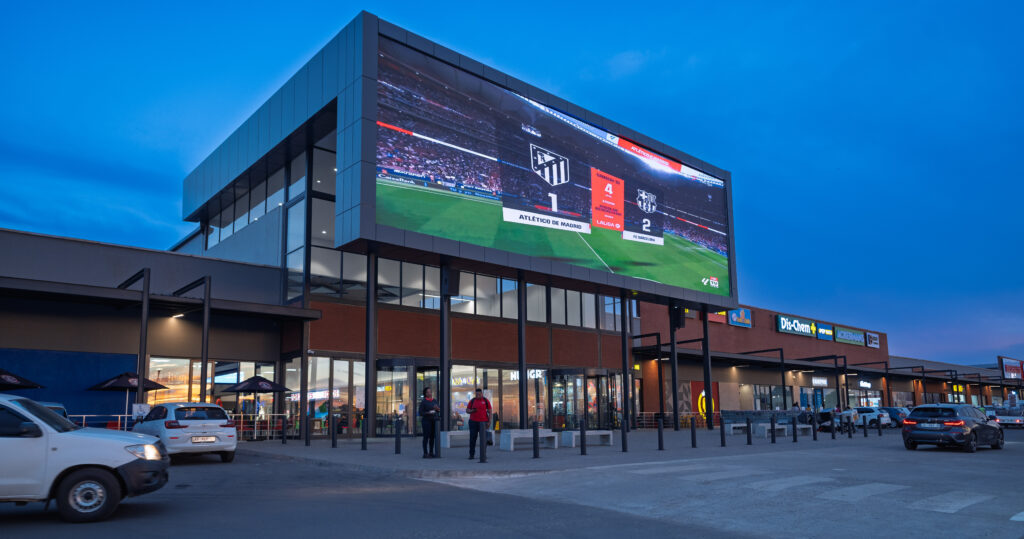
Sun Control Systems
Intelligent shading for better buildings.
Solar control is about more than reducing heat gain.
Hunter Douglas Architectural louvre systems enhance building performance by improving occupant comfort, reducing cooling loads and contributing to refined façade design.
Every system balances aesthetics, daylight management and environmental performance.
132S & 70S & 84R
- A range of fixed blade profiles designed to suit varying façade requirements while maintaining a clean architectural appearance.
- Available in multiple blade sizes and configurations for both horizontal and vertical applications.
Filigree
- Elegant vertical shading solutions that introduce rhythm, texture and depth to the building envelope while maintaining outward visibility.
Aerofoils, Areowings and 110HC
- Large span extruded systems that create bold visual statements while providing effective solar control.
- Suitable for commercial buildings, airports, transport hubs and landmark developments.
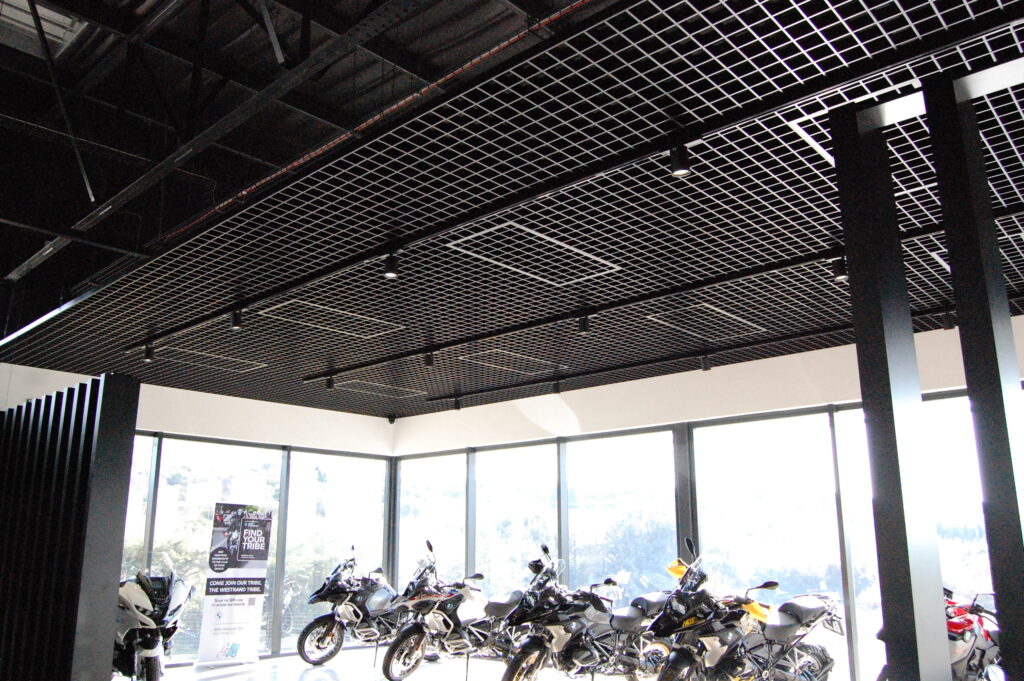
Ceiling Systems
HeartFelt
Acoustics meet architectural warmth.
HeartFelt® combines outstanding acoustic performance with the warmth and softness of felt, creating comfortable interior environments.
Benefits:
- Excellent acoustic absorption
- Sustainable material composition
- Modular design flexibility
- Available in Shades of Grey and Earthtones
- Warm architectural aesthetic
Linear Ceilings
Precision engineered interior ceilings
From linear ceilings to bespoke feature installations, every system combines aesthetics with durability and ease of maintenance.
Adjustable Aluminium Louvre Awnings
Comfortable outdoor living.
Designed for both residential and commercial projects, our aluminium awning systems extend outdoor living spaces while integrating seamlessly with the building’s architecture.
Awnings
• Adjustable aluminium louvre awnings give you complete control over sunlight, shade and ventilation, allowing you to create comfortable outdoor living spaces for every season.
• Available in manual or automated systems
• Elegant design and practical functionality
For the latest Hunter Douglas Architectural resources, visit www.hunterdouglasarchitectural.eu.
The library includes brochures, CAD drawings, BIM models, technical specifications, certifications and installation information for each product range.
